

Address
3022 Beckley St, Ames, IA
Price
$ 489,000
Property Attributes
- MLS#202600780
- TypeSingle Family
- Listing Status Active
- CountySTORY
- CityAmes
- AreaOutOfArea
- NeighborhoodNorthridge Heights
- Zip50010
- StyleTwo Story
- Year Built2006
- Taxes$ 8020
- Price$ 489,000
- Bedrooms5
- Full Bathrooms3
- Half Bathrooms1
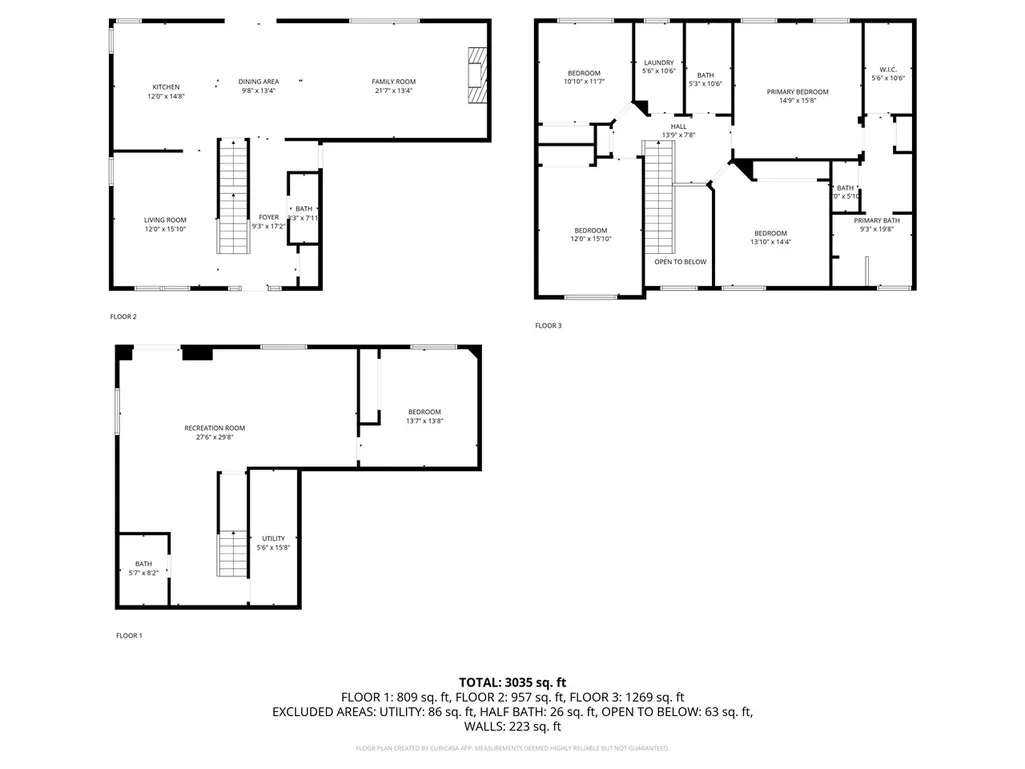
- Sqr Footage3334
- Lot Size0.25 Acres
Data Source:
Iowa City Area Association Of REALTORS® (ICAAR)
Property Description
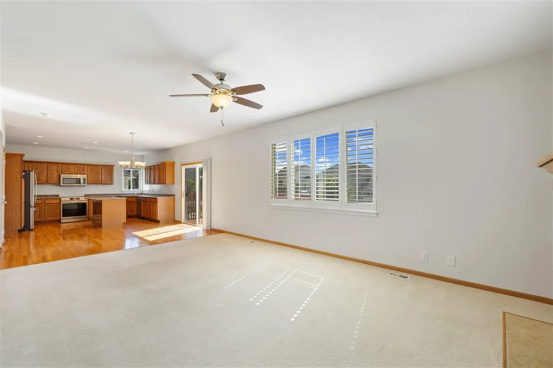
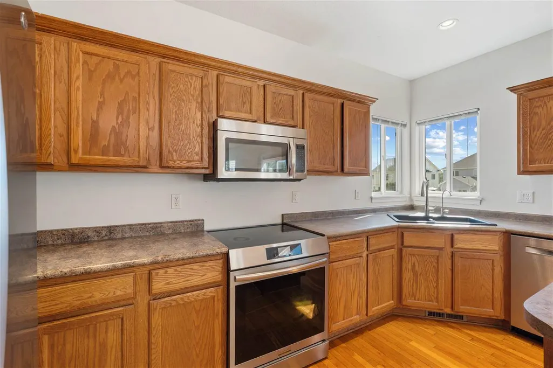
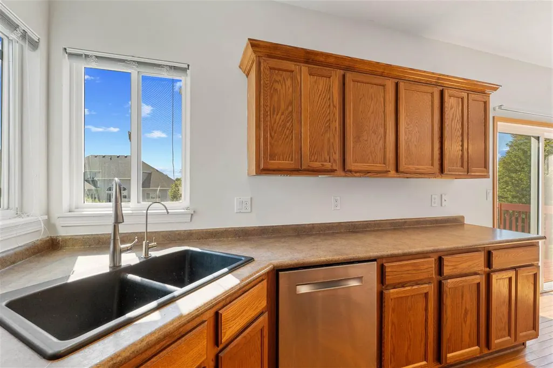
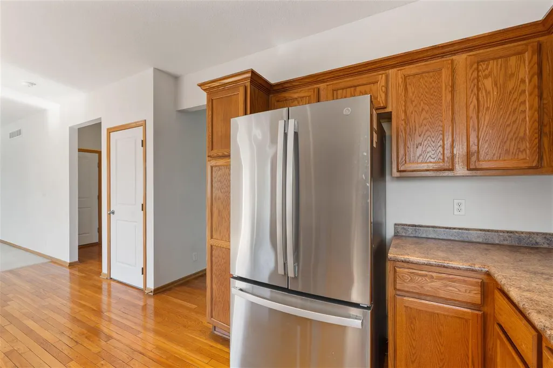
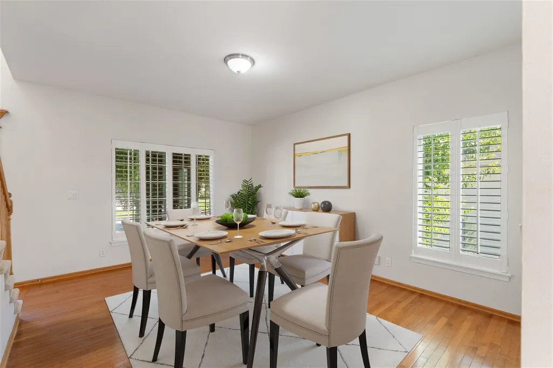
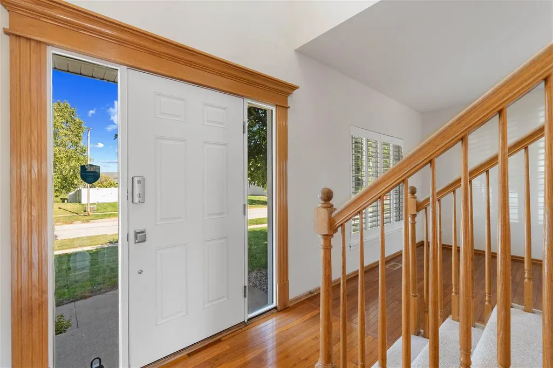
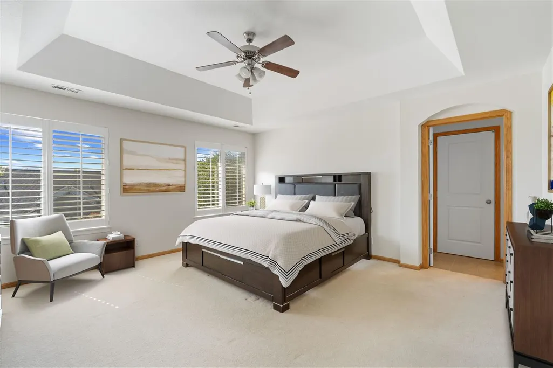
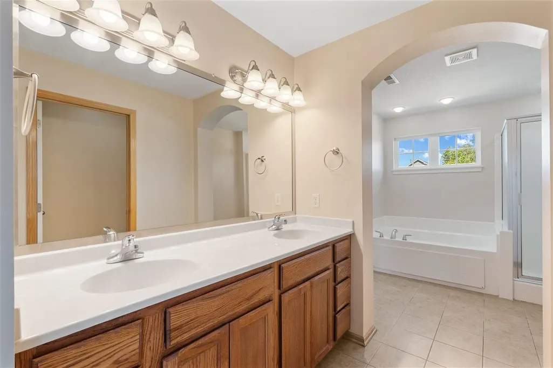
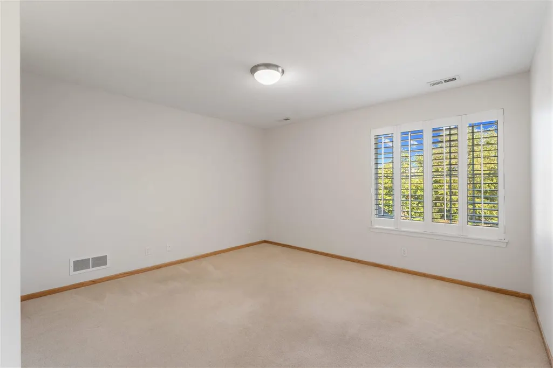
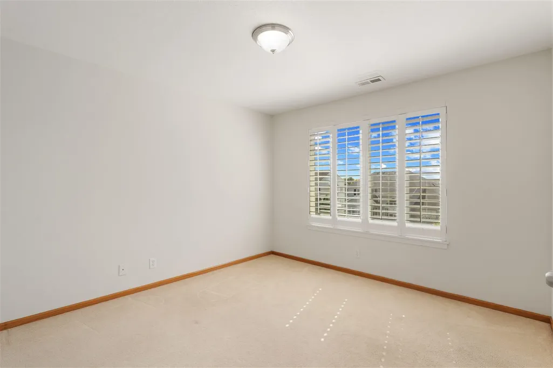
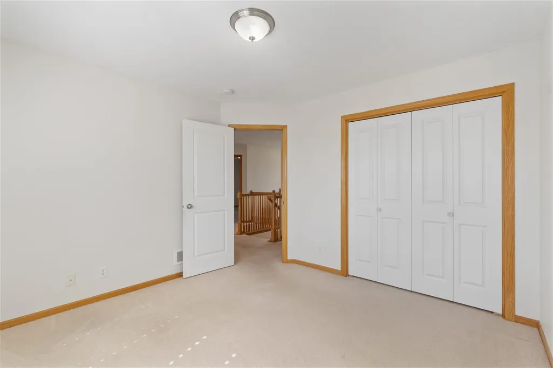
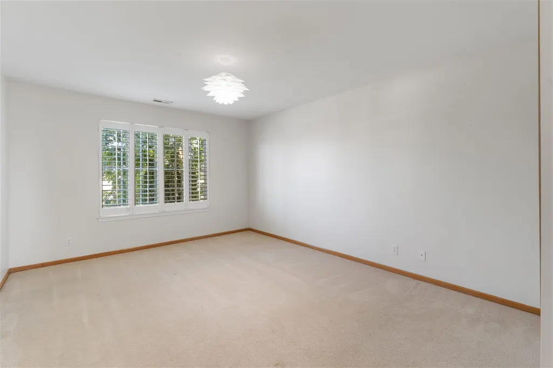
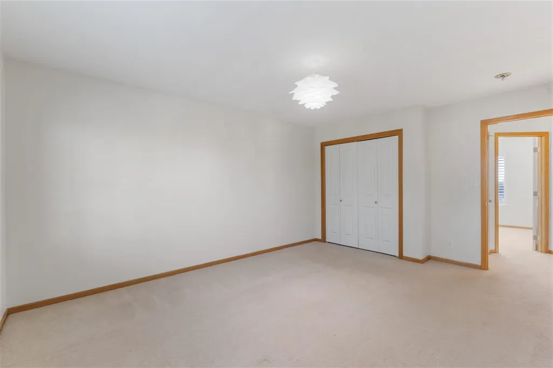
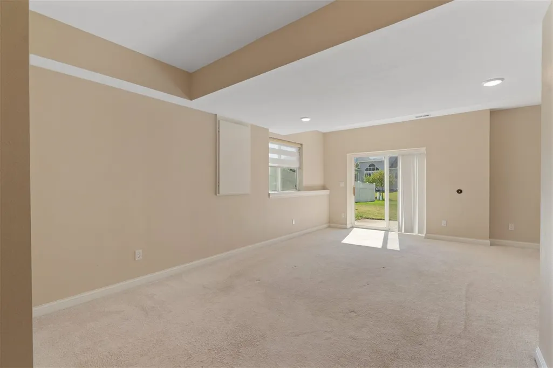
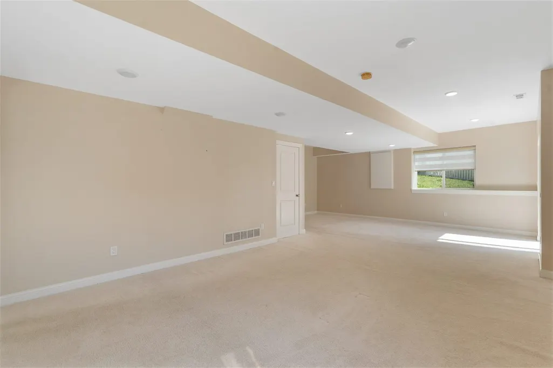
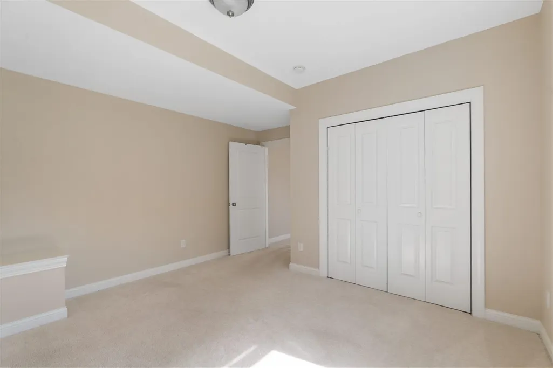
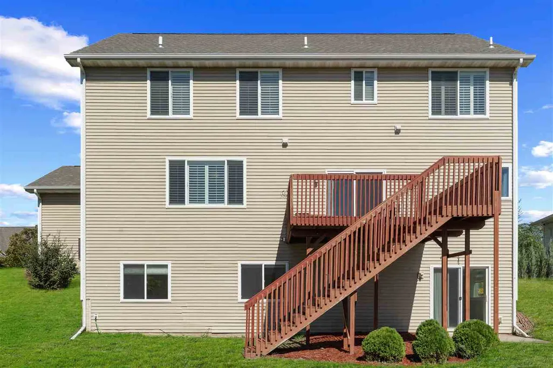
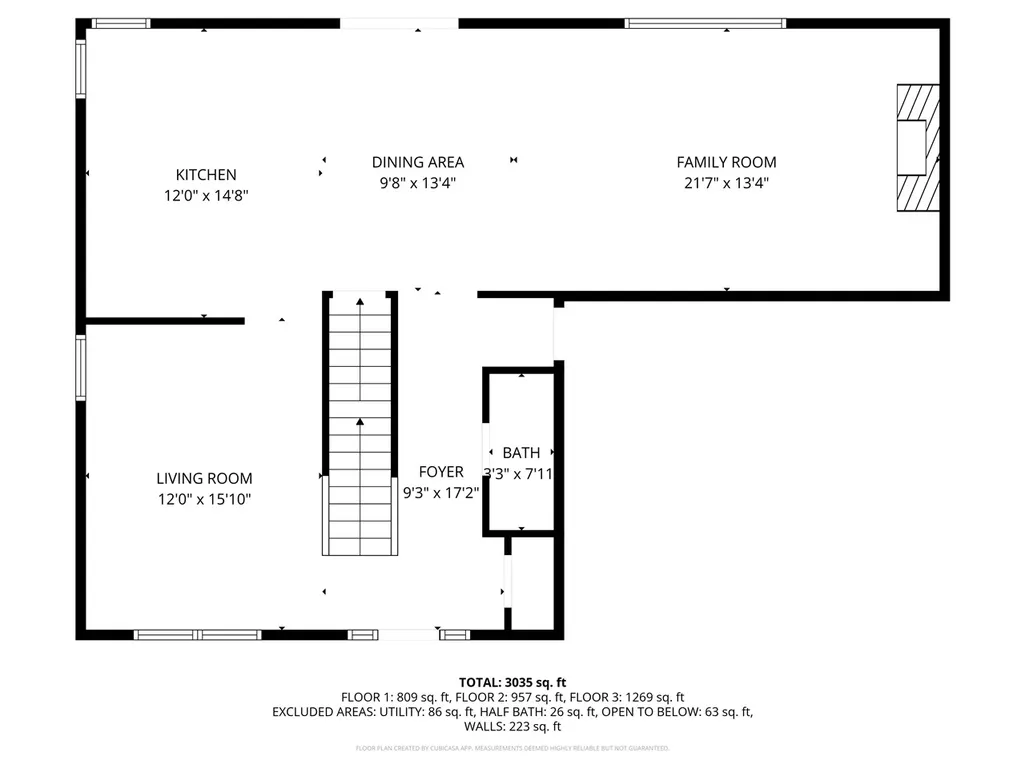
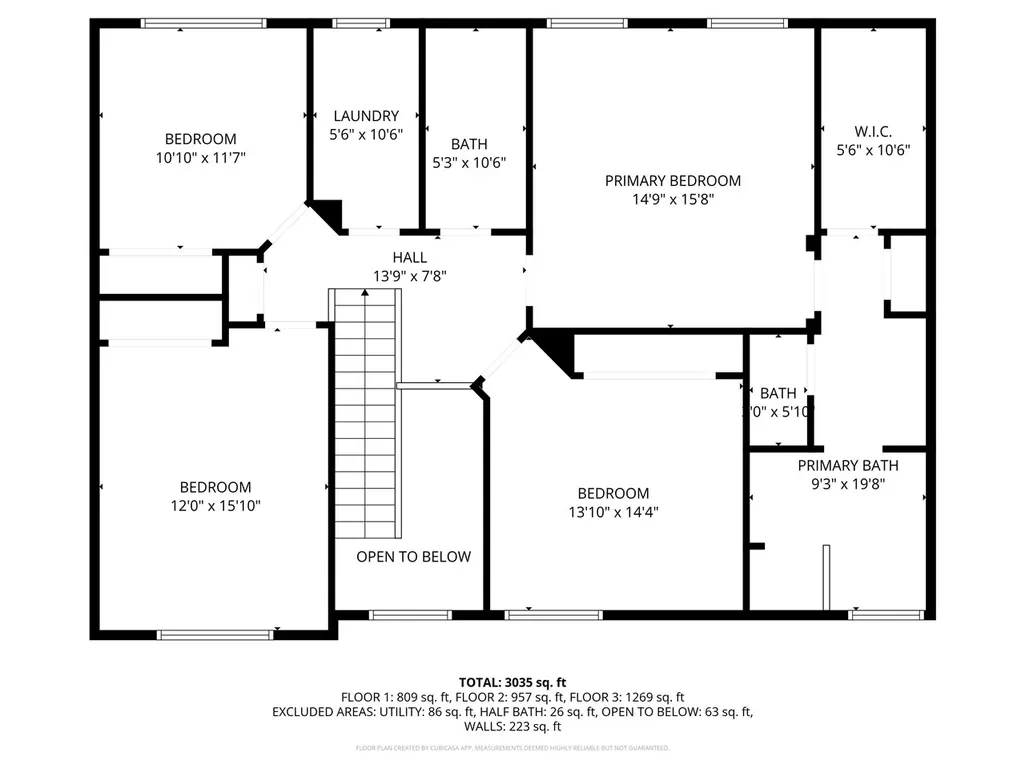
Welcome to this beautifully appointed 5-bedroom, 3.5-bath home nestled in the highly sought-after Northridge Heights neighborhood and within the acclaimed Gilbert School District. Offering over 3,300 square feet of thoughtfully designed living space, this residence strikes the perfect balance between everyday functionality and comfort. The main level features a flexible living area ideal for a formal dining room, home office, or den, allowing the layout to adapt seamlessly to your lifestyle. The expansive kitchen, highlighted by a center island, opens effortlessly to the adjoining family room—an inviting setting for both casual living and entertaining. Timeless details such as custom Graber plantation shutters elevate the home's overall aesthetic. Upstairs, all four generously sized bedrooms are conveniently located on one level, including an impressive primary suite featuring a tray ceiling, spa-inspired bathroom, and a spacious walk-in closet. The walk-out lower level offers exceptional potential for future finishing, providing an opportunity to further expand and personalize the home. Ideally located with grocery stores, shopping, and medical clinics just a short walk away, this home delivers everyday convenience without compromise. Recent updates—including a brand-new roof (2024), HVAC system (2021), and appliances.
| Elementary School | Middle School | High School |
|---|---|---|
| APElementary Elementary School | APMiddleSchool Middle School | APHighSchool High School |
| Price History | |
|---|---|
| 1/28/2026 | Listed $489,000 |
General Features
| Heating | ForcedAir,NaturalGas |
|---|---|
| Cooling | CeilingFans,CentralAir |
| Utilities | CitySewer,CityWater,PublicWater |
| Possession | ThirtyToSixtyDays,OverSixtyDays,Negotiable |
| Appliances | Dishwasher,Dryer,Microwave,RangeOrOven,Refrigerator,Washer |
| Zoning | Residential |
| Architectural Style | TwoStories |
| Construction Materials | PartialBrick,Vinyl,Wood,Brick,Frame |
| Year Built | 2006 |
| Rooms | {u'RoomLevel': u'Main',u'RoomType': u'Kitchen'},{u'RoomLevel': u'Upper',u'RoomType': u'DiningRoom'},{u'RoomLevel': u'Upper',u'RoomType': u'LivingRoom'},{u'RoomLevel': u'Upper',u'RoomType': u'MasterBe |
| Area | OutOfArea |
| Property Subtype | SingleFamilyResidence |
| Tax Year | 2025 |
| Community Features | CloseToSchool,CloseToShopping,Sidewalks,StreetLights |
| New Construction | No |
| Property Type | Residential |
| HOA | Yes |
| Subdivision Name | Northridge Heights |
| Green Indoor Air Quality | CarbonMonoxideDetecors,PassiveRadon,SmokeDetectors |
| Full Baths | 3 |
| Status | Active |
| Directions | Northridge Heights Subdivision. |
| High School | APHighSchool |
| City | Ames |
| Elementary School | APElementary |
| Tax Annual Amount | 8020.0 |
| Middle/Junior High School | APMiddleSchool |
| Builder Name | NA |
| Standard Status | Active |
Interior Features
| Interior Amenities | HighCeilings,TrayCeilings,VaultedCeilings,ExerciseRoom,FamilyRoom,PrimaryBath,Island,KitDiningRmComb |
|---|---|
| Basement | Concrete,WalkOutAccess,Finished |
| Flooring | Carpet,Wood |
| Total Fireplaces | 1 |
| Fireplace Features | Gas,LivingRoom |
| Above Grade Finished Area | 2403.0 |
| Half Baths | 1 |
| Laundry Features | LaundryRoom |
| Total Bedrooms | 5 |
| Below Grade Finished Area | 931.0 |
| Total Baths | 4 |
Exterior Features
| Exterior Amenities | Deck |
|---|---|
| Parking Features | AttachedGarage,Guest,OnStreet |
| Lot Features | LessThanHalfAcre,Level |
| Lot Dimensions | 10672 |
| Lot Size Acres | 0.25 |
Amenities
- Foreclosure
- Views
- Short Sale
- New Construction
- Adult 55+
- Lease To Own
- No HOA Fees
- Furnished
- Primary On Main
- Air Conditioning
- Seller Finance
- Green
- Fixer Upper
- Horse
- Golf
- Fireplace
- Deck
- Garage
- Basement
- Pool
Property vs Single Family Average in 50010
Price
Taxes
Year Built
Visits
 DMAAR: Des Moines Area Association of REALTORS® All information deemed reliable but not guaranteed. All properties are subject to prior sale, change or withdrawal. Neither listing broker(s) or information provider(s) shall be responsible for any typographical errors, misinformation, misprints and shall be held totally harmless. Listing(s) information is provided for consumer's personal, non-commercial use and may not be used for any purpose other than to identify prospective properties consumers
 All information deemed reliable but not guaranteed. All properties are subject to prior sale, change or withdrawal. Neither listing broker(s) or information provider(s) shall be responsible for any typographical errors, misinformation, misprints and shall be held totally harmless. Listing(s) information is provided for consumer's personal, non-commercial use and may not be used for any purpose other than to identify prospective properties consumers may be interested in purchasing. The data relating
 All information deemed reliable but not guaranteed. All properties are subject to prior sale, change or withdrawal. Neither listing broker(s) or information provider(s) shall be responsible for any typographical errors, misinformation, misprints and shall be held totally harmless. Listing(s) information is provided for consumer's personal, non-commercial use and may not be used for any purpose other than to identify prospective properties consumers may be interested in purchasing. The data relating
 All information deemed reliable but not guaranteed. All properties are subject to prior sale, change or withdrawal. Neither listing broker(s) or information provider(s) shall be responsible for any typographical errors, misinformation, misprints and shall be held totally harmless. Listing(s) information is provided for consumer's personal, non-commercial use and may not be used for any purpose other than to identify prospective properties consumers may be interested in purchasing. The data relating
