








Address
20 Ne Eastview Pl, Iowa City, IA
Price
$ 719,900
Property Attributes
- MLS#202605360
- TypeSingle Family
- Listing Status Active
- CountyJOHNSON
- CityIowa City
- AreaIowaCity
- NeighborhoodSpring Valley
- Zip52240
- StyleOne Story
- Year Built1990
- Taxes$ 8252
- Price$ 719,900
- Bedrooms3
- Full Bathrooms2
- Half Bathrooms1
- Sqr Footage3694
- Lot Size1.23 Acres
Data Source:
Iowa City Area Association Of REALTORS® (ICAAR)
Property Description
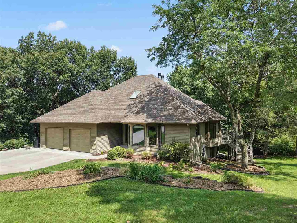
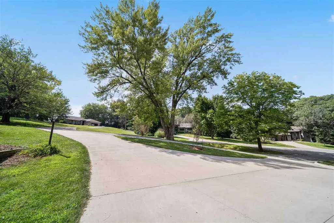
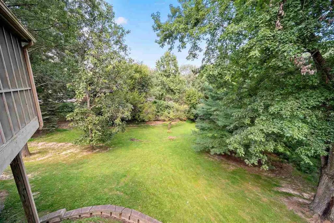
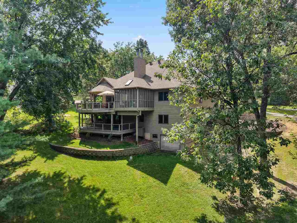
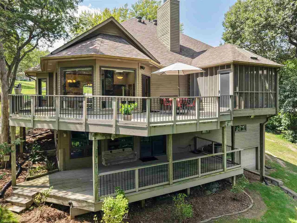
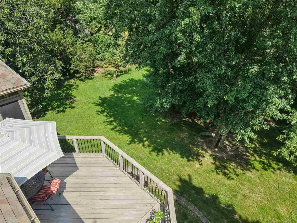
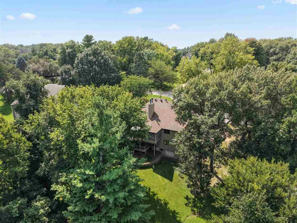
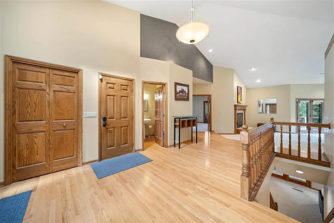
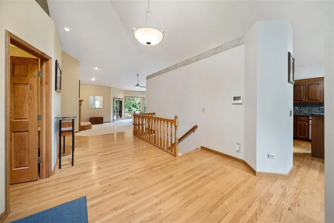
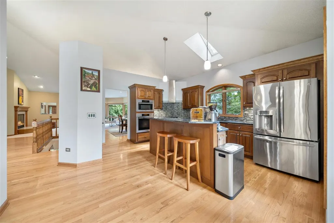
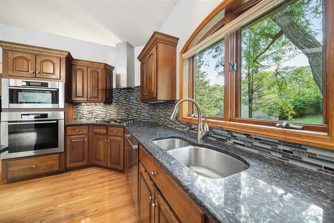
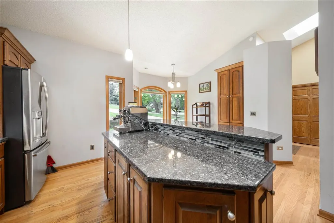
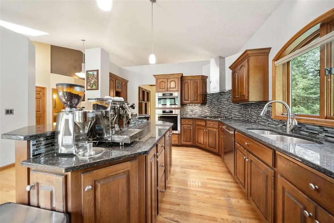
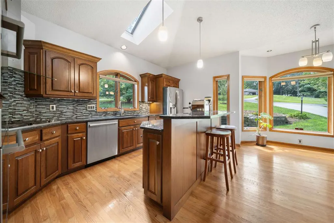
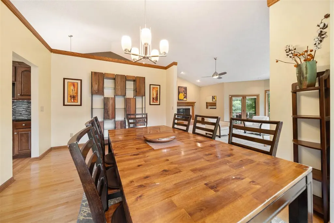
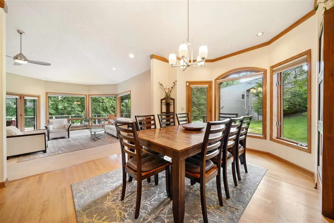
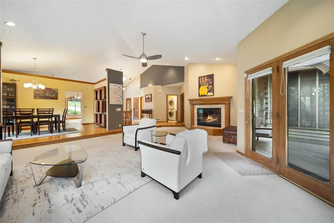
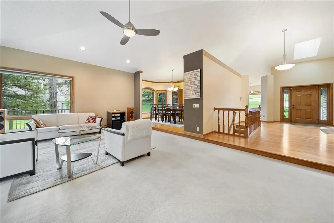
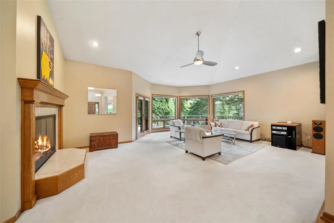
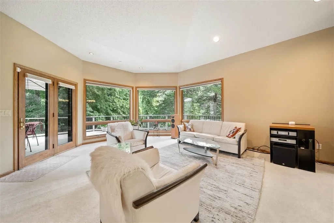
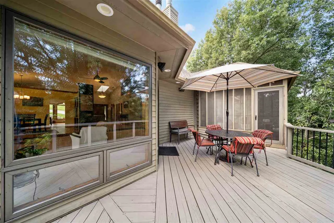
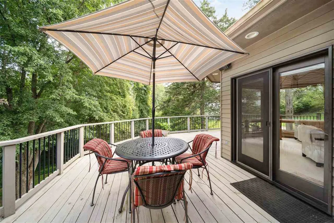
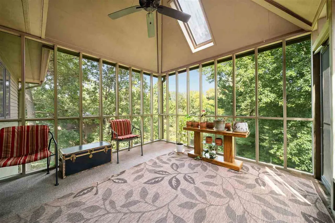
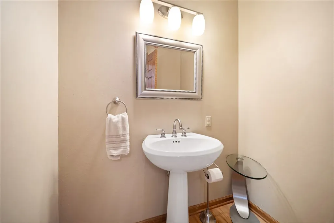
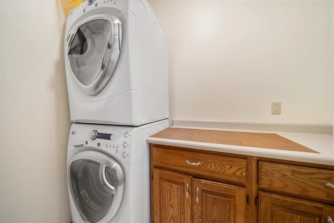
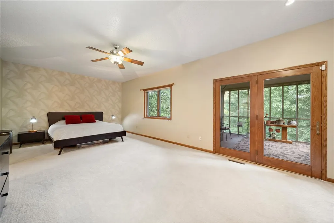
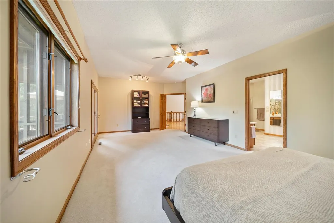
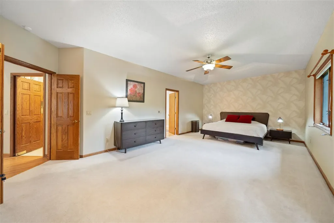
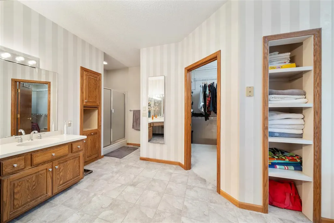
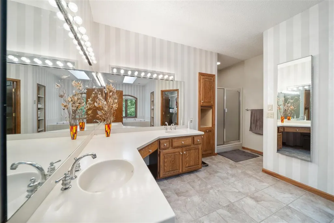
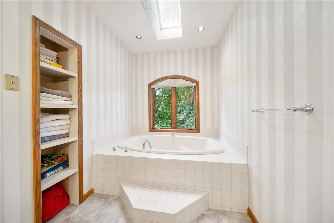
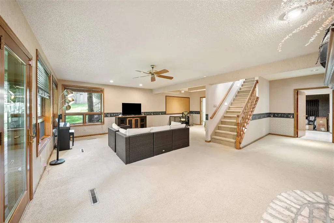
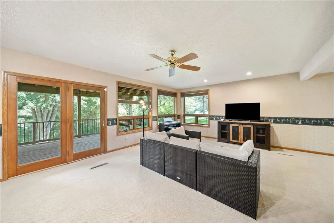
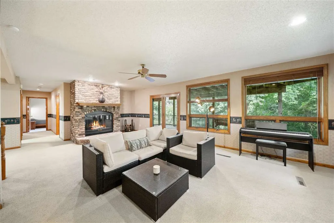
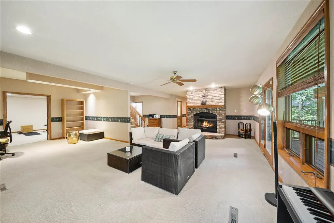
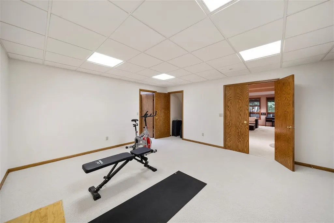
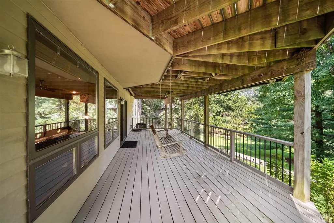
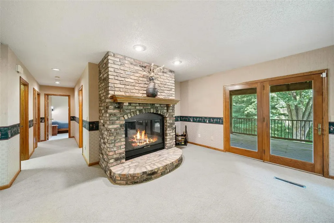
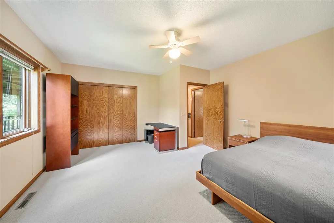
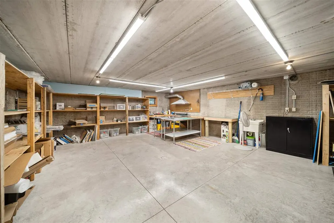
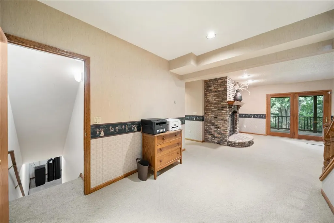
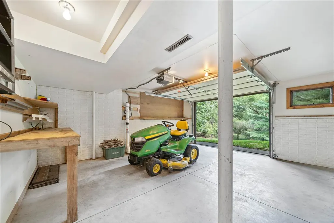
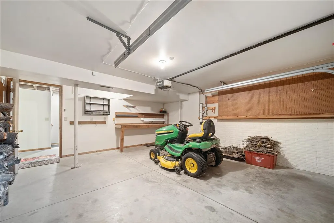
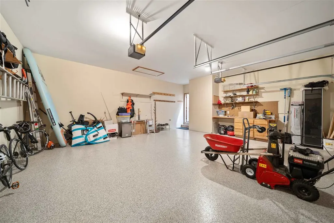
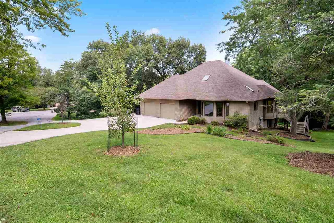
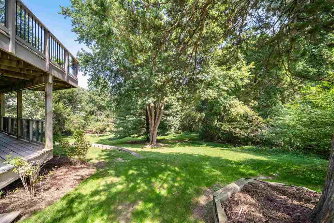
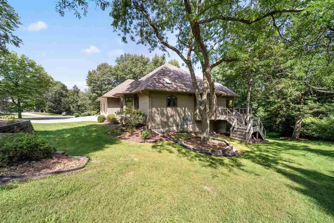
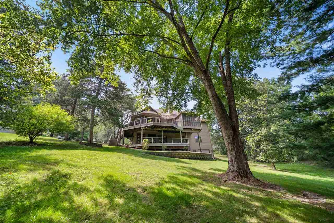
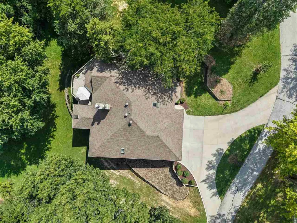
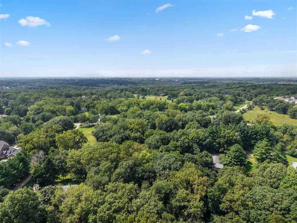
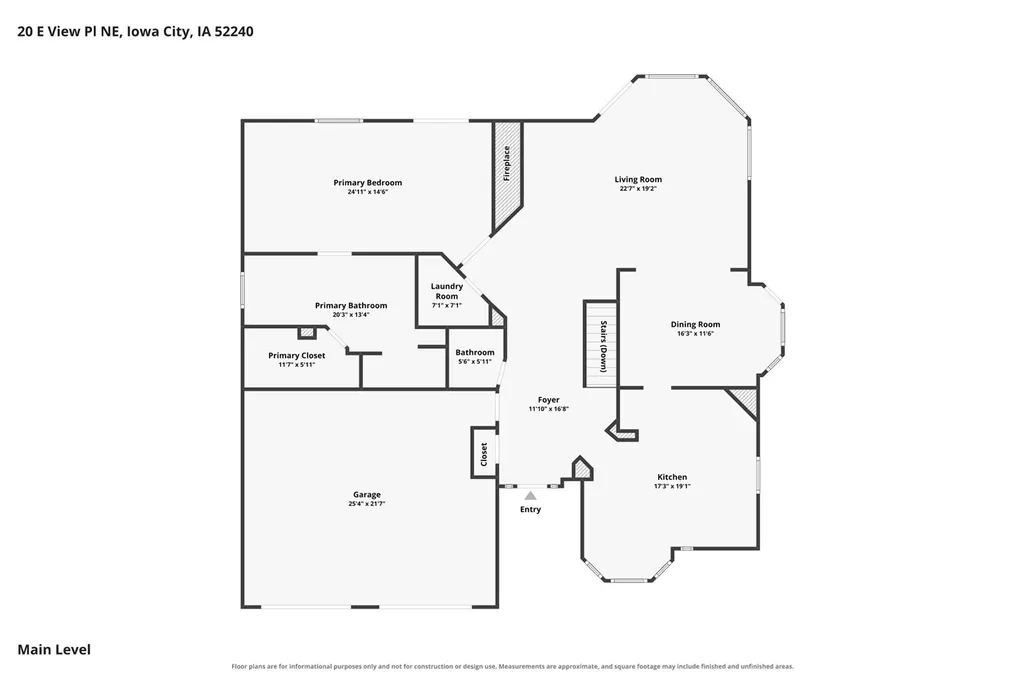
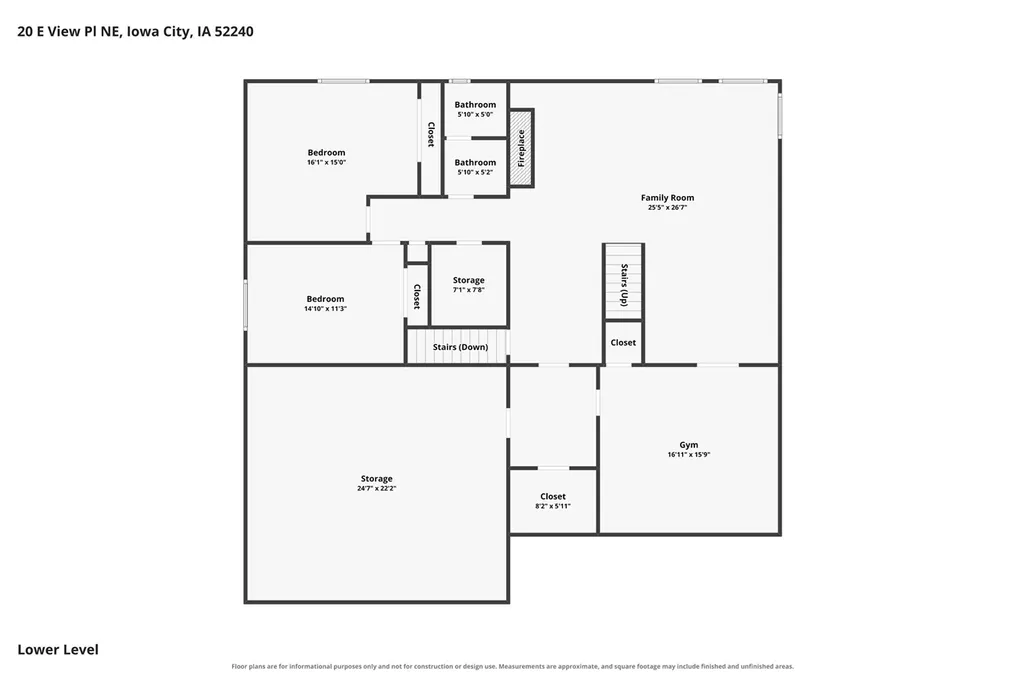
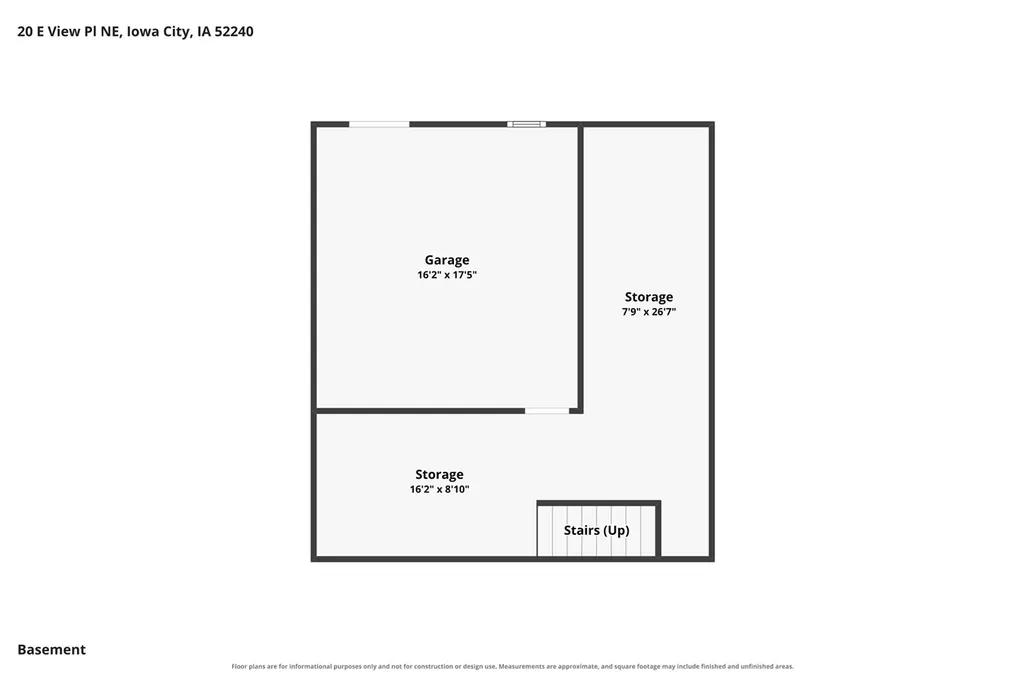
Situated in beautiful Spring Valley on an amazing private wooded 1.23 acre lot is this warm and inviting 1 Story home with just the right touch of comfort and elegance providing great spaces for the entire family! Make a visit and you are sure to be impressed with soaring 15 ft. ceilings; shiny hardwood flooring; bay picture windows and skylights for loads of natural lighting; granite kitchen featuring a center island with raised bar, mosaic glass tile back splash, rich solid wood cabinetry, premium Miele appliances including wall ovens, gas cooktop and hood vent, pantry, and breakfast nook; gracious formal dining; sunken living room offering a cozy wood burning fireplace; and a spacious 13x25 primary suite that boasts a jetted tub with separate shower, 11 ft. walk-in closet and porch access! Enjoy the peaceful surroundings and fantastic views from the expansive wrap around deck and screened porch or work on your favorite project in the 21x25 flex room (basement under the garage!) equipped with built-ins! There is a handy main level laundry room and the washer/dryer convey; sweeping walkout lower level family room with a floor to ceiling brick fireplace and wet bar rough-in; fitness room; 16x17 garden room with an overhead door; high efficient Lennox equipment; security system; and a recently replaced half circle driveway!
| Elementary School | Middle School | High School |
|---|---|---|
| Penn Elementary School | NorthCentral Middle School | LibertyHighSchool High School |
| Price History | |
|---|---|
| 9/4/2026 | Listed $719,900 |
General Features
| Heating | Electric,ForcedAir,NaturalGas |
|---|---|
| Cooling | CentralAir |
| Utilities | SharedWell,PrivateSeptic,WaterSoftenerOwned |
| Possession | Negotiable |
| Appliances | CookTopSeparate,Dishwasher,DoubleOven,Dryer,Microwave,Refrigerator,WallOven,Washer |
| Zoning | Residential |
| Association Fee Includes | Trash,StreetMaintenance,Water |
| Architectural Style | OneStory |
| Construction Materials | Wood,Frame |
| Year Built | 1990 |
| Rooms | {u'RoomType': u'Garage',u'RoomLength': u'25',u'RoomWidth': u'22'},{u'RoomLevel': u'Main',u'RoomType': u'Kitchen',u'RoomLength': u'14',u'RoomWidth': u'16'},{u'RoomLevel': u'Main',u'RoomType': u'Dining |
| Area | IowaCity |
| Property Subtype | SingleFamilyResidence |
| Tax Year | 2025 |
| Community Features | CloseToSchool |
| County | Johnson |
| New Construction | No |
| Property Type | Residential |
| HOA | Yes |
| Subdivision Name | Spring Valley |
| Green Indoor Air Quality | ActiveRadon,SmokeDetectors |
| Full Baths | 2 |
| Status | Active |
| Directions | North Dubuque St. to South View Dr. to Forest Hill Pl. to East View Pl. |
| High School | LibertyHighSchool |
| City | IowaCity |
| Elementary School | Penn |
| Tax Annual Amount | 8252.95 |
| Middle/Junior High School | NorthCentral |
| Builder Name | Unknown |
| Standard Status | Active |
| Virtual Tour | https://www.zillow.com/view-imx/665184d7-21a9-4dd4-8bb3-717b9d586914?setAttribution=mls&wl=true&initialViewType=pano&utm_source=dashboard |
Interior Features
| Interior Amenities | CableAvailable,HighCeilings,EntranceFoyer,Skylight,VaultedCeilings,Whirlpool,DiningRoomSeparate,ExerciseRoom,FamilyRoom,LivingRoomSeparate,PrimaryBath,PrimaryOnMainLevel,BreakfastArea,BreakfastBar,Is |
|---|---|
| Basement | Full,Concrete,WalkOutAccess,Finished |
| Flooring | Carpet,Wood,Tile |
| Total Fireplaces | 2 |
| Fireplace Features | FactoryBuilt,WoodBurning,LivingRoom,InLL |
| Window Features | DoublePaneWindows |
| Above Grade Finished Area | 2618.0 |
| Half Baths | 1 |
| Laundry Features | LowerLevel,MainLevel,LaundryRoom |
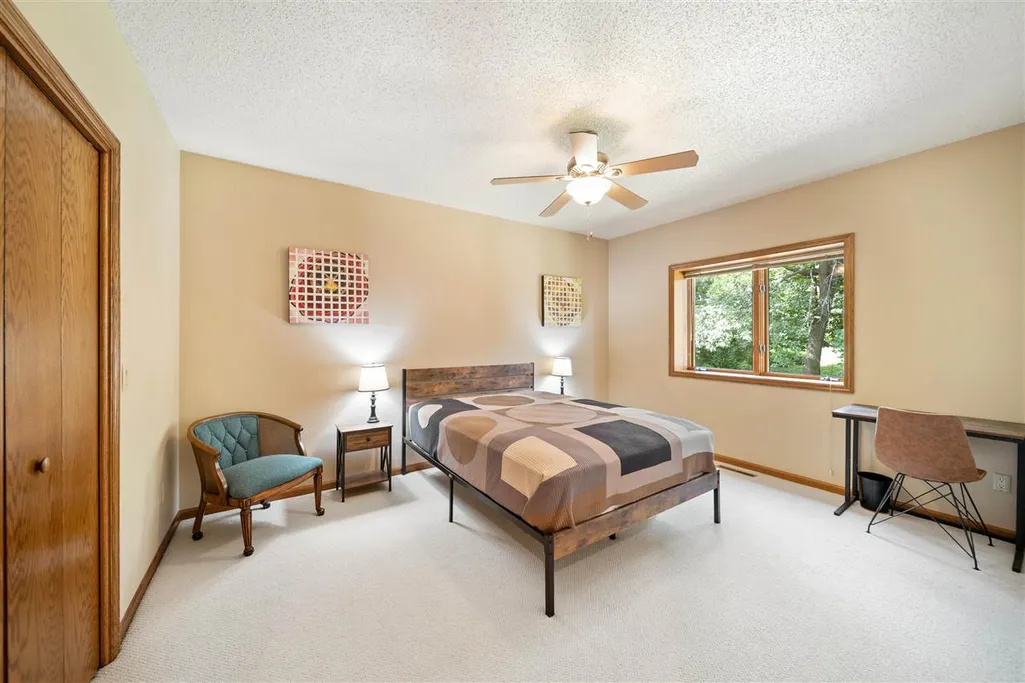
| Total Bedrooms | 3 |
| Below Grade Finished Area | 1076.0 |
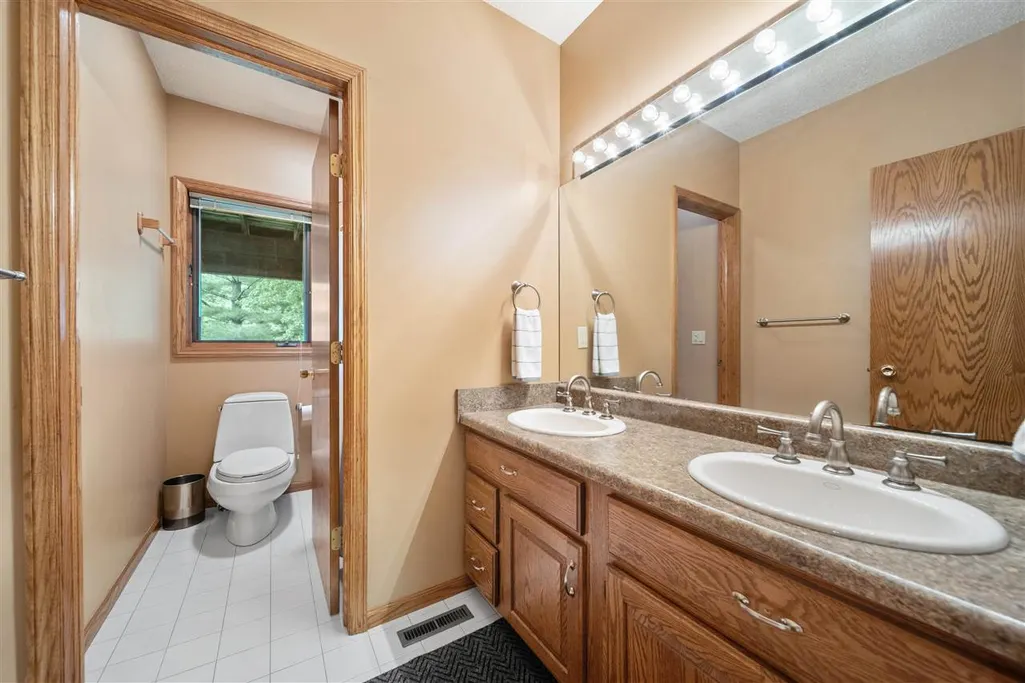
| Total Baths | 3 |
Exterior Features
| Exterior Amenities | Deck,FrontPorch,ScreenPorch |
|---|---|
| Parking Features | AttachedGarage |
| Lot Features | OneToTwoAcres,CulDeSac,BackYard,Wooded |
| Lot Dimensions | 1.23 acres |
| Lot Size Acres | 1.23 |
Amenities
- Foreclosure
- Views
- Short Sale
- New Construction
- Adult 55+
- Lease To Own
- No HOA Fees
- Furnished
- Primary On Main
- Air Conditioning
- Seller Finance
- Green
- Fixer Upper
- Horse
- Golf
- Fireplace
- Deck
- Garage
- Basement
- Pool
Property vs Single Family Average in 52240
Price
Taxes
Year Built
Visits
 DMAAR: Des Moines Area Association of REALTORS® All information deemed reliable but not guaranteed. All properties are subject to prior sale, change or withdrawal. Neither listing broker(s) or information provider(s) shall be responsible for any typographical errors, misinformation, misprints and shall be held totally harmless. Listing(s) information is provided for consumer's personal, non-commercial use and may not be used for any purpose other than to identify prospective properties consumers
 All information deemed reliable but not guaranteed. All properties are subject to prior sale, change or withdrawal. Neither listing broker(s) or information provider(s) shall be responsible for any typographical errors, misinformation, misprints and shall be held totally harmless. Listing(s) information is provided for consumer's personal, non-commercial use and may not be used for any purpose other than to identify prospective properties consumers may be interested in purchasing. The data relating
 All information deemed reliable but not guaranteed. All properties are subject to prior sale, change or withdrawal. Neither listing broker(s) or information provider(s) shall be responsible for any typographical errors, misinformation, misprints and shall be held totally harmless. Listing(s) information is provided for consumer's personal, non-commercial use and may not be used for any purpose other than to identify prospective properties consumers may be interested in purchasing. The data relating
 All information deemed reliable but not guaranteed. All properties are subject to prior sale, change or withdrawal. Neither listing broker(s) or information provider(s) shall be responsible for any typographical errors, misinformation, misprints and shall be held totally harmless. Listing(s) information is provided for consumer's personal, non-commercial use and may not be used for any purpose other than to identify prospective properties consumers may be interested in purchasing. The data relating
