





Address
2013 Reese Road, Cedar Falls, IA
Price
$ 605,000
Property Attributes
- MLS#2605809
- TypeSingle Family
- Listing Status Active
- CountyBlackhawk
- CityCedar Falls
- AreaOT-W (West of I-380)
- Zip50613
- Style
- Year Built2019
- Taxes$ 8463
- Price$ 605,000
- Bedrooms5
- Full Bathrooms3
- Half Bathrooms1
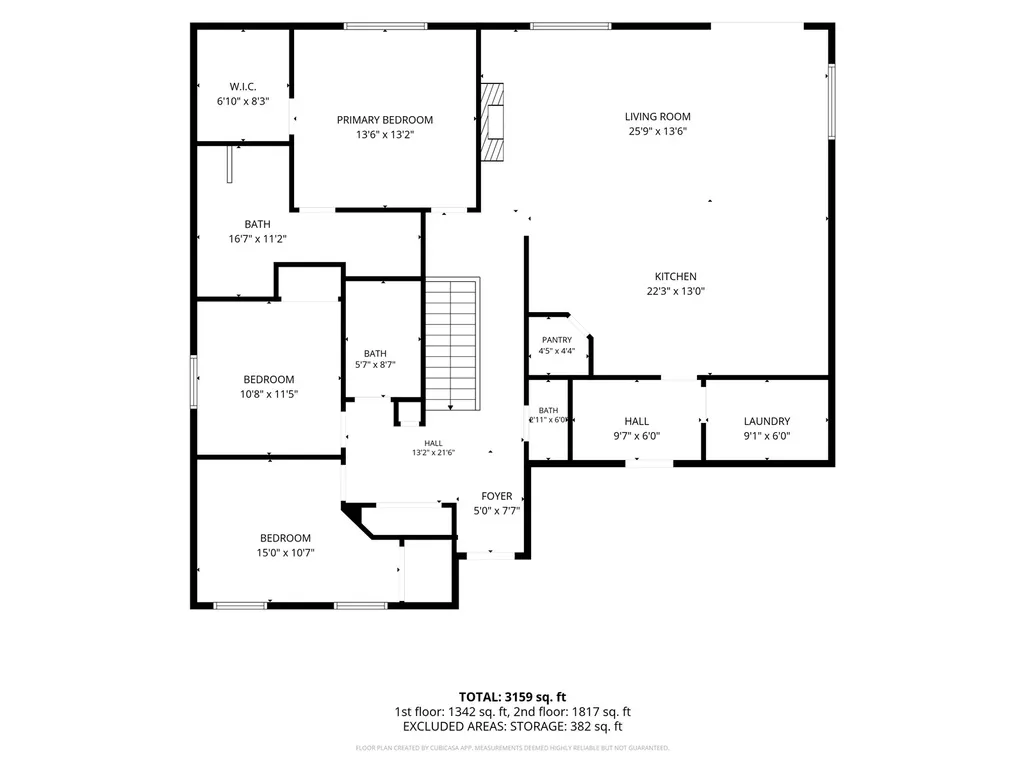
- Sqr Footage3150
- Lot Size0.28 Acres
Data Source:
Cedar Rapids Area Association of REALTORS®
Property Description
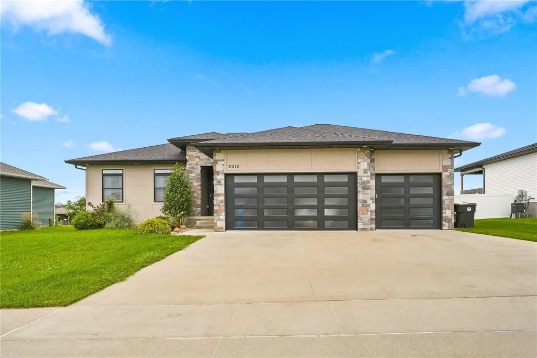
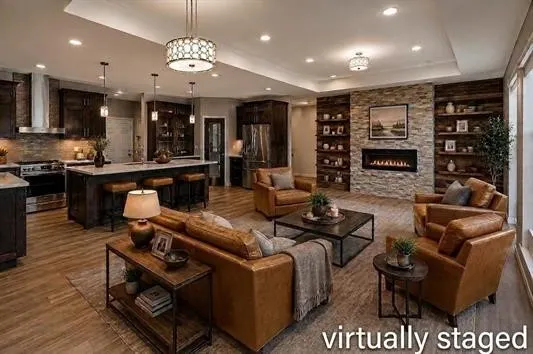
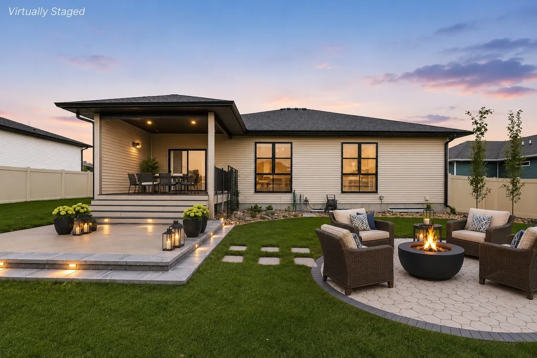
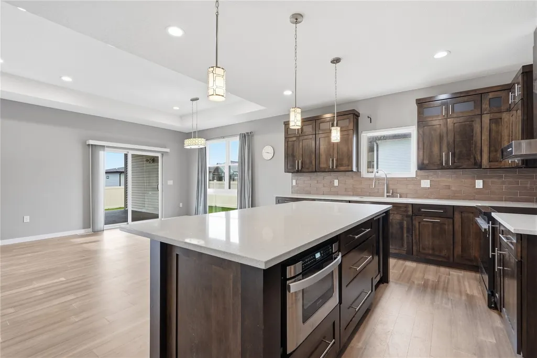
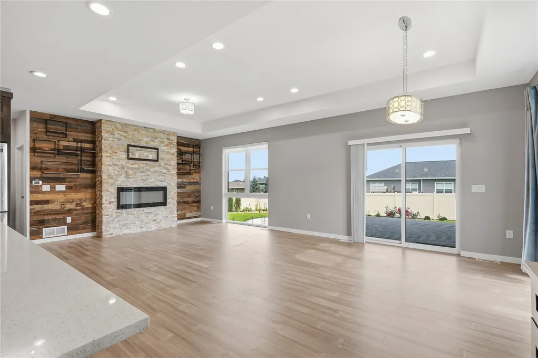
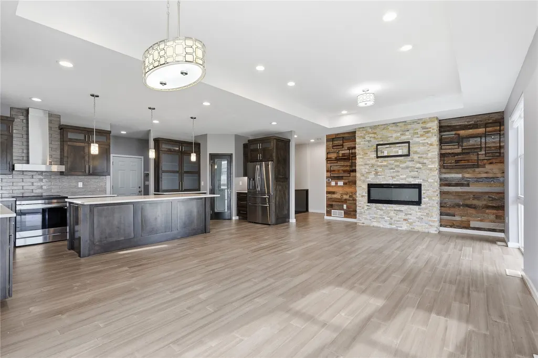
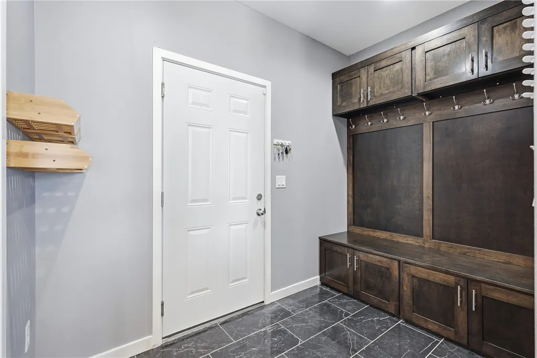
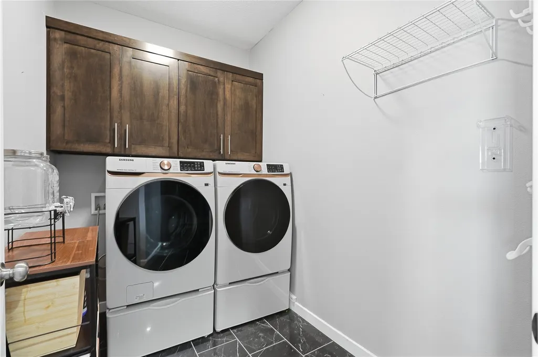
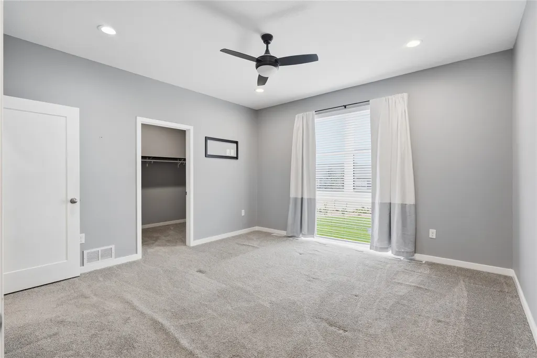
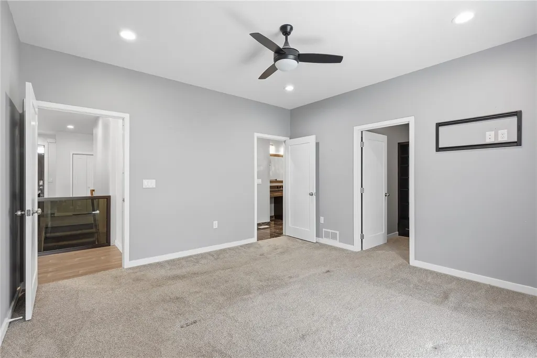
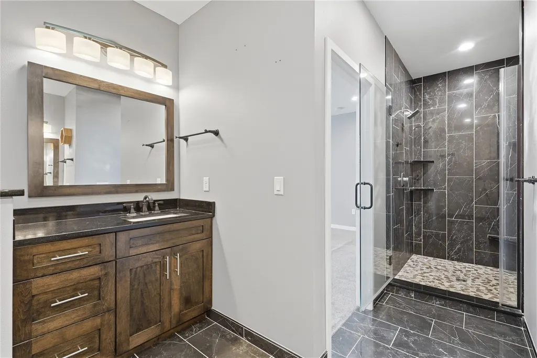
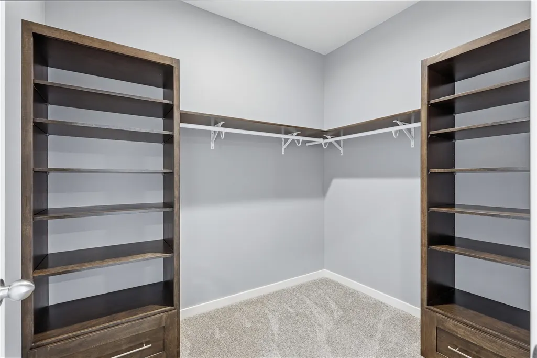
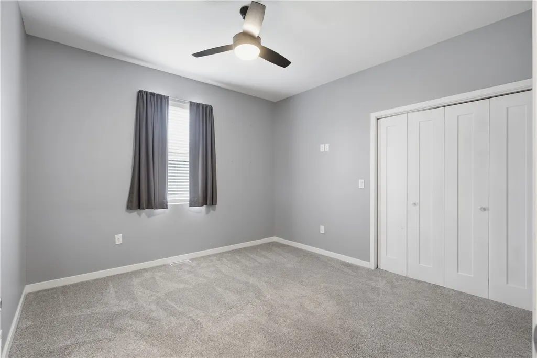
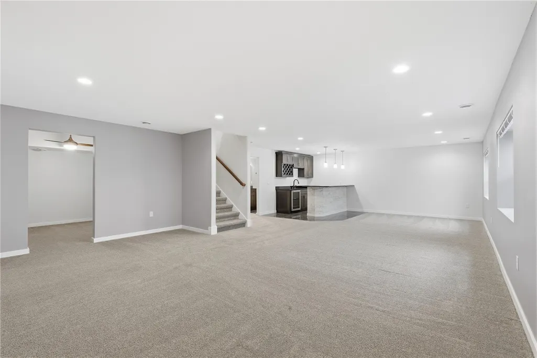
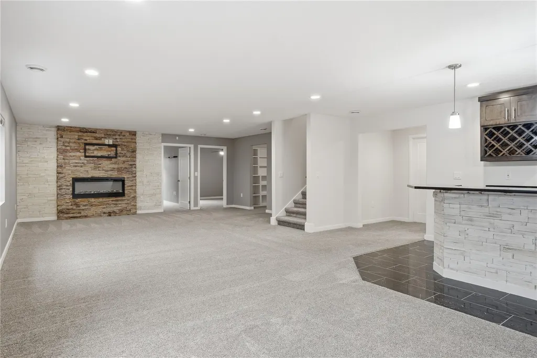
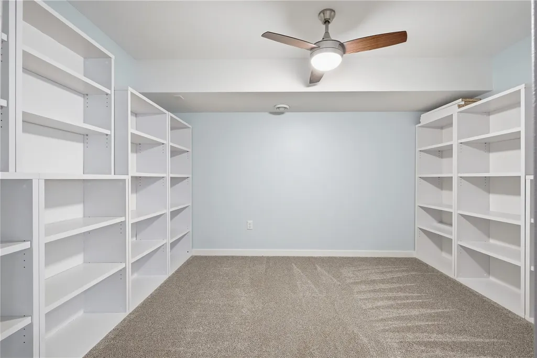
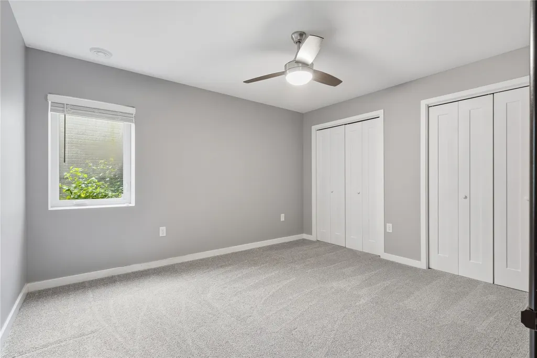
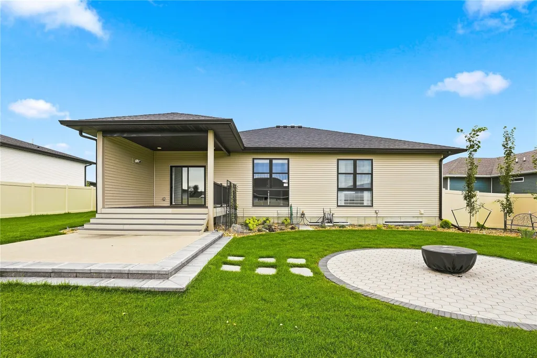
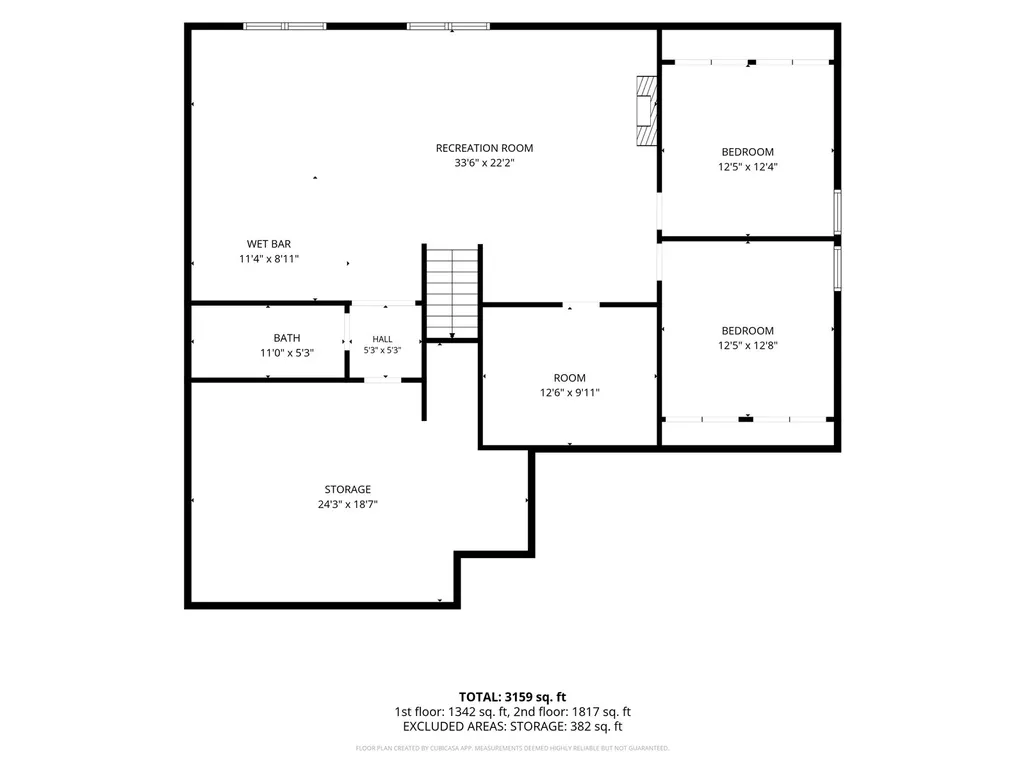
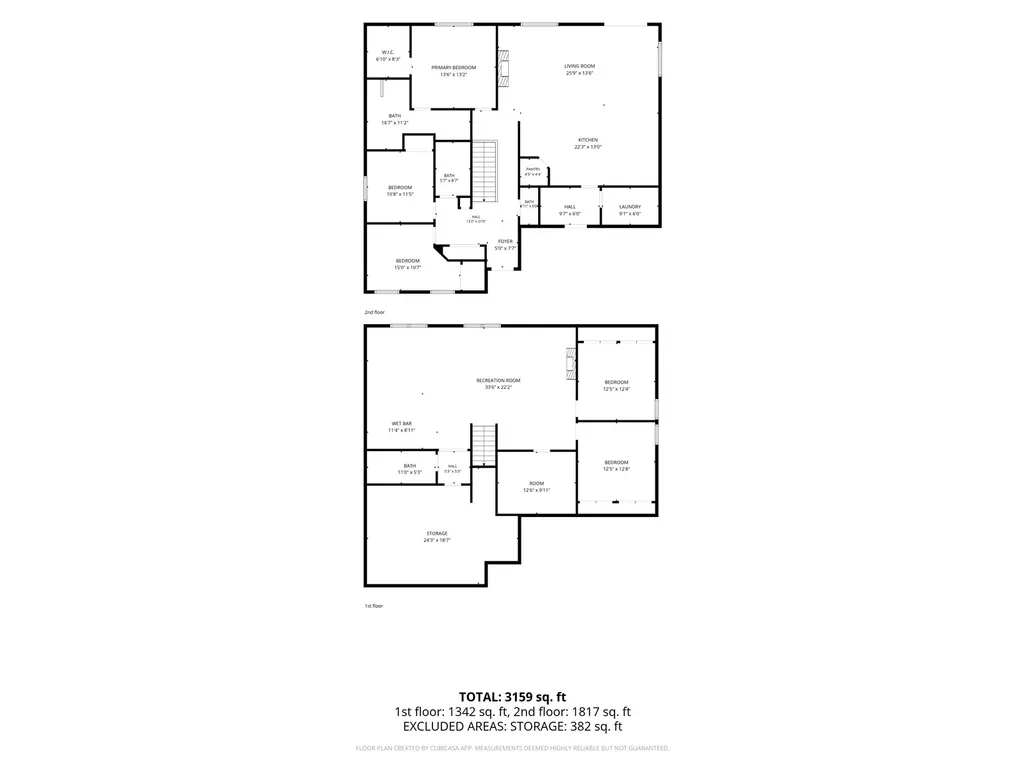
Stunning custom-built 5-bedroom ranch in Prairie West with exceptional indoor and outdoor living! From the moment you arrive, you’ll notice the custom details, including distinctive garage doors, stone accents, and beautiful landscaping. The 3-stall garage features an extra-deep stall for added storage, plus a convenient drop zone and separate laundry area. The heart of the home is the spectacular kitchen featuring custom cabinetry, frosted-glass accents, tiled backsplash, induction range, expansive center island, coffee bar, built-in wine fridge, drawer microwave, and walk-in pantry. The kitchen opens to the dining and living areas with a tray ceiling, floor-to-ceiling stone fireplace, and custom built-ins. The main level also offers a spacious primary suite with walk-in closet and beautifully appointed bath featuring a fully tiled shower, dual vanities, and built-in makeup vanity, plus two additional bedrooms and a full bath. The finished lower level is made for entertaining with a second floor-to-ceiling stone fireplace, family room, game area, full wet bar with wine fridge and storage, two additional bedrooms, bonus room, and full bath. Outside is your own private retreat! Enjoy multiple outdoor living spaces, including an attached covered composite deck, expansive paver patio with firepit, and a fully privacy-fenced backyard with plenty of room to relax or entertain. Custom craftsmanship, incredible amenities, and a backyard designed for making memories—this Prairie West home truly has it all!
| Elementary School | Middle School | High School |
|---|---|---|
| Other Elementary School | Peet Middle School | Cedar Falls High School |
| Price History | |
|---|---|
| 8/17/2026 | Listed $620,000 |
| 9/9/2026 | 2$605,000 |
General Features
| Sewer | Public Sewer |
|---|---|
| Possession | Negotiable |
| Property Subtype | Single Family Residence |
| County | Blackhawk |
| New Construction | false |
| Property Type | Residential |
| HOA | true |
| Garage Y/N | true |
| Status | Active |
| Directions | Hudson Rd to E on Ashworth Dr to North on Kara Rd, East on Reese Rd. House is on the Left side of the Street. |
| ModificationTimestamp | 2026-09-09T18:39:55.110-00:00 |
| City | Cedar Falls |
| MLS Area | OT-W (West of I-380) |
| Lot Size Units | Acres |
| Tax Annual Amount | 8463 |
| Standard Status | Active |
| Property Sub Type Additional | Single Family Residence |
| PostalCity | Cedar Falls |
| Legal Description | Prairie Winds 4th Addition, Lot 1 - Per Legal Abstract |
| Heating | Forced Air,Gas |
| Cooling | Central Air |
| Year Built | 2019 |
| Stories Count | 1 |
| Pets Allowed | Yes |
| High School | Cedar Falls |
| Elementary School | Other |
| Middle/Junior High School | Peet |
| Construction Materials | Brick,Frame,Stucco |
| Appliances | Dryer,Dishwasher,Disposal,Gas Water Heater,Microwave,Range,Refrigerator,Range Hood,Water Softener Owned,Washer |
| Garage Spaces | 3 |
| Architectural Style | Ranch |
| Full Baths | 3 |
| HOA Fee | 50 |
| Assoc Fee Paid Per | Annually |
| Patio/Porch Features | Deck,Patio |
Interior Features
| Basement (Y/N) | true |
|---|---|
| Air Conditioning Y/N | true |
| Heating Y/N | true |
| Fireplace Y/N | true |
| Total Baths | 4 |
| Interior Amenities | Breakfast Bar,Eat-in Kitchen,Kitchen/Dining Combo,Bath in Primary Bedroom,Main Level Primary |
| Basement | Full,Concrete |
| Fireplace Features | Electric,Insert,Living Room |
| Above Grade Finished Area | 1850 |
| Half Baths | 1 |
| Total Bedrooms | 5 |
| Below Grade Finished Area | 1300 |
| Room Type | Family Room,Great Room,Living Room,Recreation |
Exterior Features
| Water Source | Public |
|---|---|
| Lot Size Area | 0.28 |
| Lot Dimensions | 84x147 |
| Lot Size Acres | 0.28 |
| Parking Features | Attached,Garage,Guest,Off Street,On Street,Garage Door Opener |
| Exterior Amenities | Fence |
| Foundation Details | Poured |
| Road Responsibility | Public Maintained Road |
Amenities
- Foreclosure
- Views
- Short Sale
- New Construction
- Adult 55+
- Lease To Own
- No HOA Fees
- Furnished
- Primary On Main
- Air Conditioning
- Seller Finance
- Green
- Fixer Upper
- Horse
- Golf
- Fireplace
- Deck
- Garage
- Basement
- Pool
Property vs Single Family Average in 50613
Price
Taxes
Year Built
 DMAAR: Des Moines Area Association of REALTORS® All information deemed reliable but not guaranteed. All properties are subject to prior sale, change or withdrawal. Neither listing broker(s) or information provider(s) shall be responsible for any typographical errors, misinformation, misprints and shall be held totally harmless. Listing(s) information is provided for consumer's personal, non-commercial use and may not be used for any purpose other than to identify prospective properties consumers
 All information deemed reliable but not guaranteed. All properties are subject to prior sale, change or withdrawal. Neither listing broker(s) or information provider(s) shall be responsible for any typographical errors, misinformation, misprints and shall be held totally harmless. Listing(s) information is provided for consumer's personal, non-commercial use and may not be used for any purpose other than to identify prospective properties consumers may be interested in purchasing. The data relating
 All information deemed reliable but not guaranteed. All properties are subject to prior sale, change or withdrawal. Neither listing broker(s) or information provider(s) shall be responsible for any typographical errors, misinformation, misprints and shall be held totally harmless. Listing(s) information is provided for consumer's personal, non-commercial use and may not be used for any purpose other than to identify prospective properties consumers may be interested in purchasing. The data relating
 All information deemed reliable but not guaranteed. All properties are subject to prior sale, change or withdrawal. Neither listing broker(s) or information provider(s) shall be responsible for any typographical errors, misinformation, misprints and shall be held totally harmless. Listing(s) information is provided for consumer's personal, non-commercial use and may not be used for any purpose other than to identify prospective properties consumers may be interested in purchasing. The data relating
